


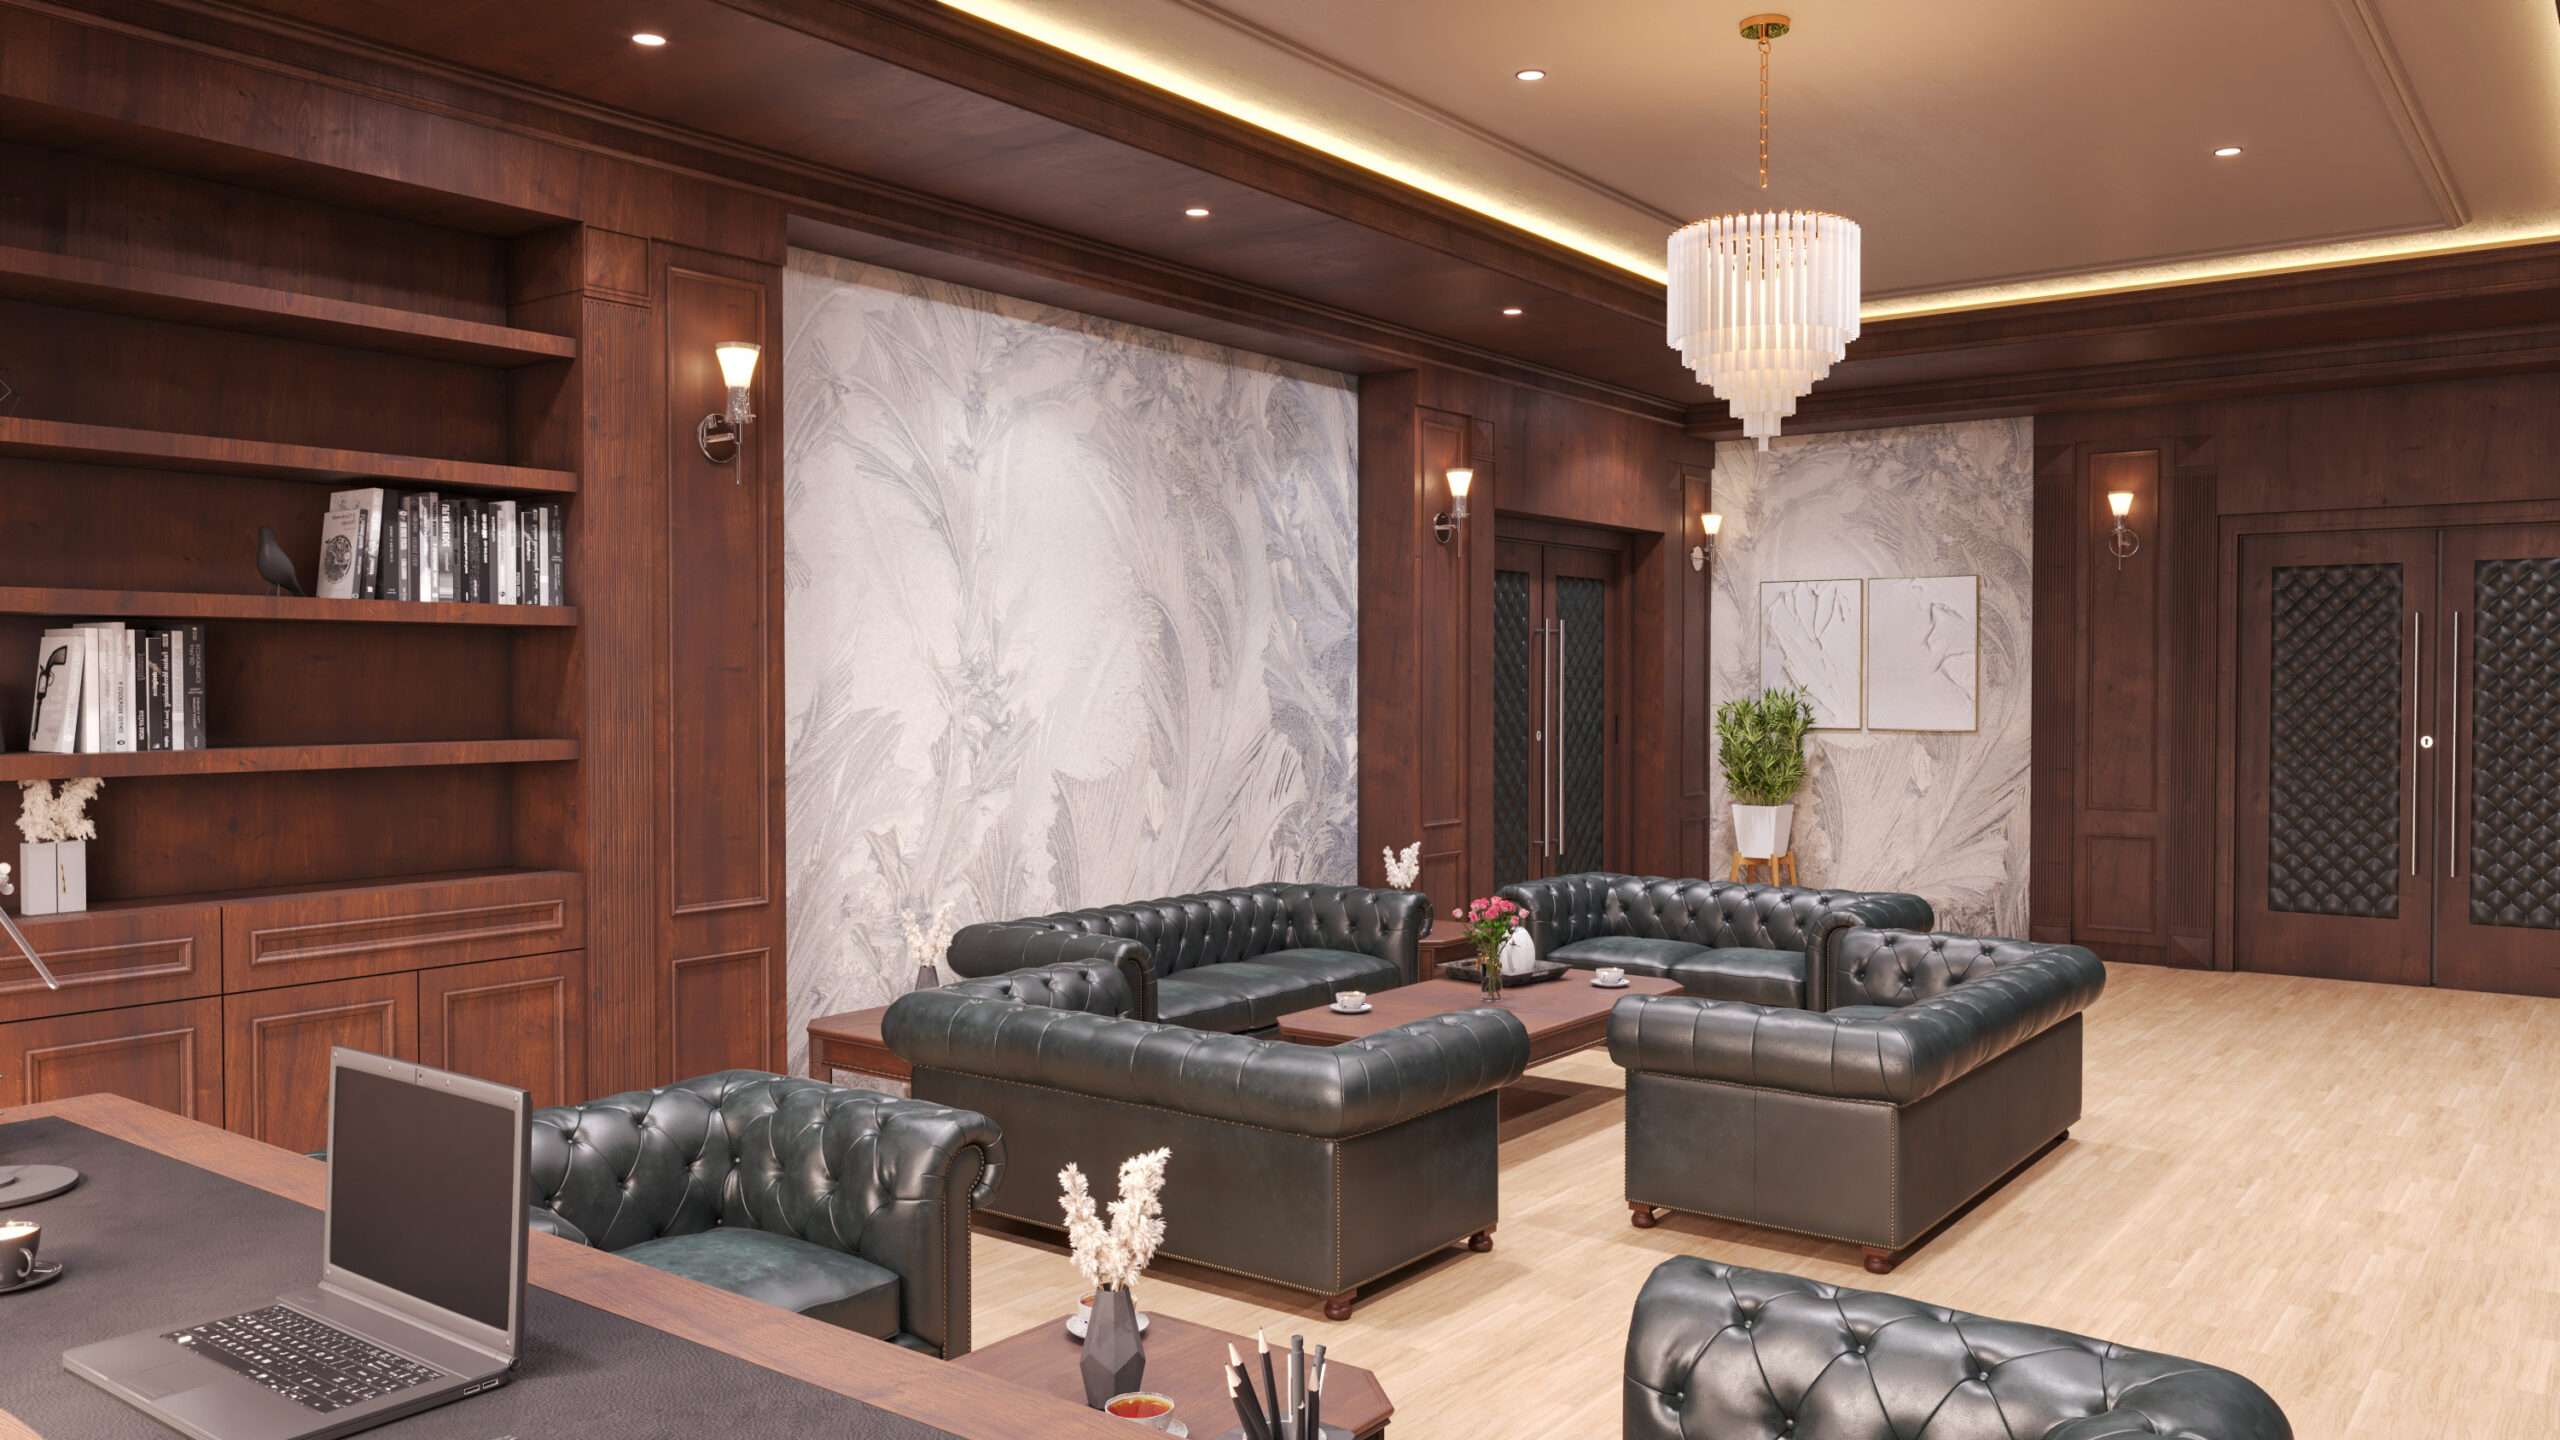


The Al-Naji University Iraq project included the design, consultation, calculations, supply, and implementation of the lobby, conference hall, and university administration section. Rezco Industrial Group managed the project from the initial design and evaluations through interior architecture, décor, acoustics, and furnishing of the mentioned spaces.
Due to the different functions of these three areas, the design and implementation focused on coordination between architecture, materials, furniture, and lighting. Substructure work, decorative finishes, sound-control layers, and lighting infrastructure were also included within the project scope.
Al-Naji University Iraq Project Specifications
| Specification | Details |
|---|---|
| Project name | Al-Naji University Iraq |
| Country | Iraq |
| Covered spaces | Lobby, conference hall, and university administration section |
| Project type | Design and implementation |
| Rezco services | Design, consultation, calculations, supply, and implementation |
| Main activities | Interior architecture, décor, acoustics, furniture, flooring, lighting, and lighting infrastructure |
Rezco Design, Supply, and Implementation Services
Rezco’s scope of work on this project included design and consultation, preliminary spatial calculations, wall and ceiling implementation, substructure, interior finishes, and equipment supply. The requirements of the lobby, conference hall, and administration section were reviewed together to ensure visual and functional coordination between the project components.
| Project section | Completed work |
|---|---|
| Initial design and evaluations | Design, consultation, and calculations for the lobby, conference hall, and administration areas |
| Walls and ceiling | Designing and implementing walls, ceilings, and decorative details |
| Metal framing and substructure | Metal framing with galvanized profiles and wooden substructure implementation |
| Decorative finishes | Implementing MDF finishes and combining louvers with perforated MDF |
| Acoustics and sound insulation | Installing MDF acoustic panels, three-dimensional panels, sound-insulation layers, rock wool, and protective fabric layers |
| Administration furniture | Supplying an executive desk and leather furniture |
| Conference hall equipment | Supplying conference chairs and a 29-person conference table |
| Lobby equipment | Supplying a lobby counter desk |
| Flooring | Supplying and installing flooring |
| Lighting | Implementing decorative wall lighting with linear lights |
| Electrical infrastructure | Cabling, wiring, protective conduit installation, and equipment for connecting the lighting system to the main electrical panel |
Interior Décor Design and Implementation for the Lobby and Administrative Areas
The interior décor design and implementation for the Al-Naji University Iraq project covered the walls, ceiling, and decorative details of the designated spaces. MDF finishes, louvers, and perforated MDF were among the elements used in the project’s interior composition.
These finishes were implemented in coordination with the substructure, lighting, and other interior elements. Simultaneous attention to these components formed the basis for coordinating the décor of the lobby, conference hall, and administration section.
Metal Framing, Substructure, and Decorative Finish Implementation
The substructure phase included metal framing with galvanized profiles and wooden substructure work. These stages formed part of the preparation required for installing the finishes and interior architectural details.
MDF finishes and combinations of louvers with perforated MDF were then used in the relevant décor areas. Flooring supply and installation were also included alongside the wall and ceiling finishes.
Acoustic Implementation and Sound-Insulation Layers
The acoustic section of the project included MDF acoustic panels, three-dimensional panels, and sound-insulation layers. Rock wool and protective fabric layers also formed part of the implemented structure.
The project considered the acoustic conditions inside the spaces and the layers required to limit sound transmission. The final performance of each section depends on its complete structure and implementation details.
Design and Equipping of the Al-Naji University Conference Hall
The conference hall services included design, consultation, and calculations, along with the supply of the required equipment. The 29-person conference table and conference chairs were among the items supplied for this section.
In this hall, interior décor, acoustic considerations, furniture, and lighting were developed in coordination with one another. Conference hall design services can be planned according to the specific requirements of each project.
The supply of seating was also part of the hall equipment package. Other seating products can be selected according to the project’s functional and aesthetic requirements.
Supplying Furniture for the Administration Section and Lobby Equipment
An executive desk and leather furniture were supplied for the university administration section. This area was equipped alongside the interior décor design and implementation so that the furniture and architectural elements would remain coordinated in the final space.
A counter desk was also supplied for the lobby. Accordingly, the project services covered not only the implementation of finishes and interior details but also specific equipment for the entrance area and administration section.
Lighting Implementation and Electrical Infrastructure
Decorative wall lighting was implemented using linear lights. This section was coordinated with the finishes and interior architectural details and formed part of the visual composition of the project spaces.
The required lighting infrastructure was also included in the implementation scope. Cabling, wiring, protective conduit installation, and equipment for connecting the lighting system to the main electrical panel were among the completed activities.
Coordination of Design and Implementation Across the Three University Spaces
The Al-Naji University Iraq project included a range of design, consultation, calculation, supply, and implementation services for the lobby, conference hall, and administration section. The relationship between substructure, décor, acoustics, furniture, and lighting was the shared focus of the work across these three spaces.
For a similar project, existing-site drawings, images, and a description of the required design and implementation scope can be provided for evaluation.