


Hamadan University of Medical Sciences Amphitheater Hall
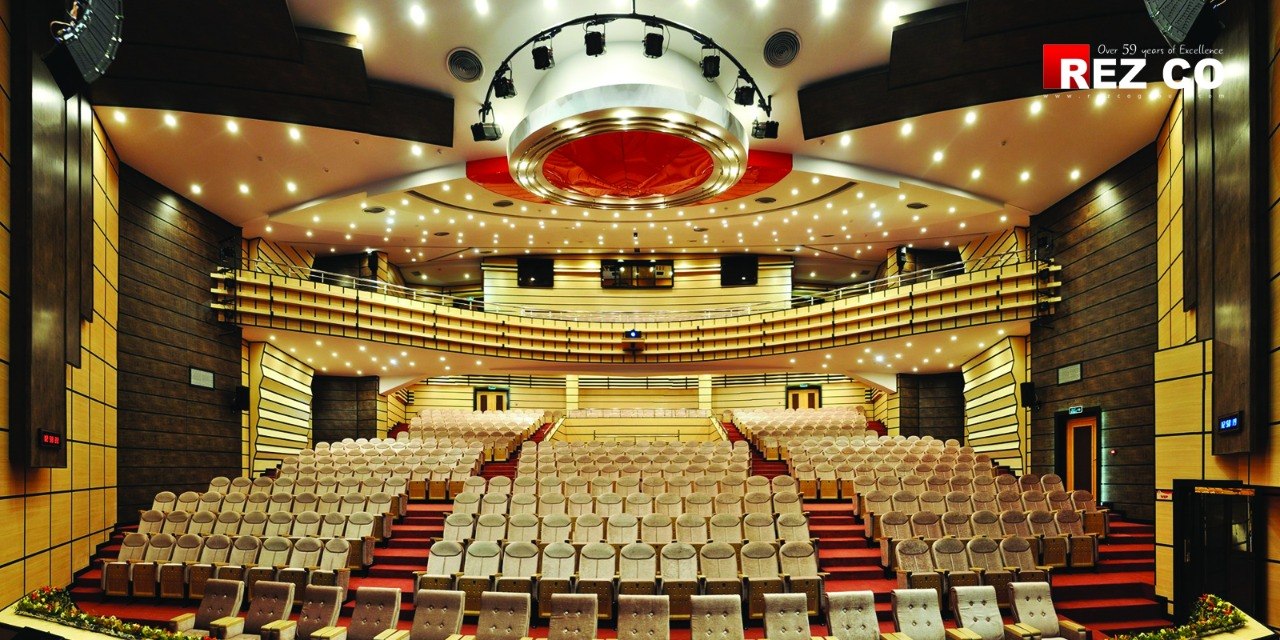
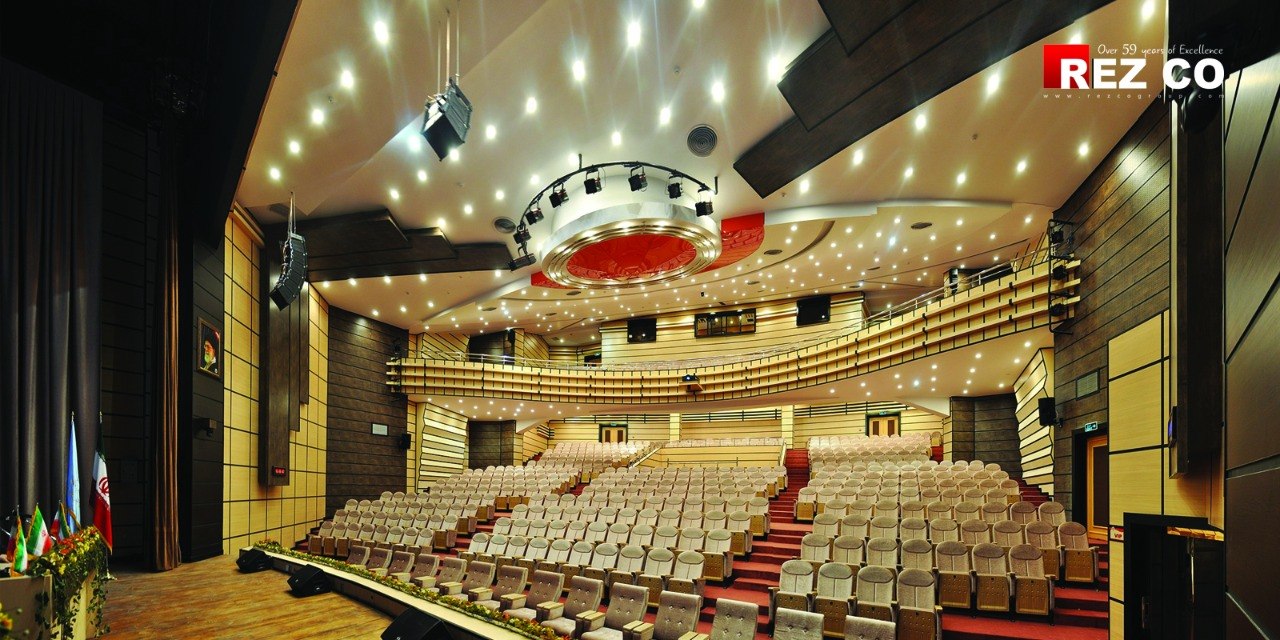
The Hamadan University of Medical Sciences Amphitheater Hall project was implemented in 2012 and is one of Rezco’s notable projects in designing and equipping educational and cultural venues. With a capacity of 430 seats, the hall was designed for conferences, scientific sessions, lectures, performances, and formal events.
The main focus was to create a standard, fully equipped, and acoustically optimized environment that would meet the technical and aesthetic requirements of a high-level university facility. Architectural design, acoustic calculations, interior décor, and hall furniture supply were all carried out to create a professional and efficient venue.
Hall Design and Implementation
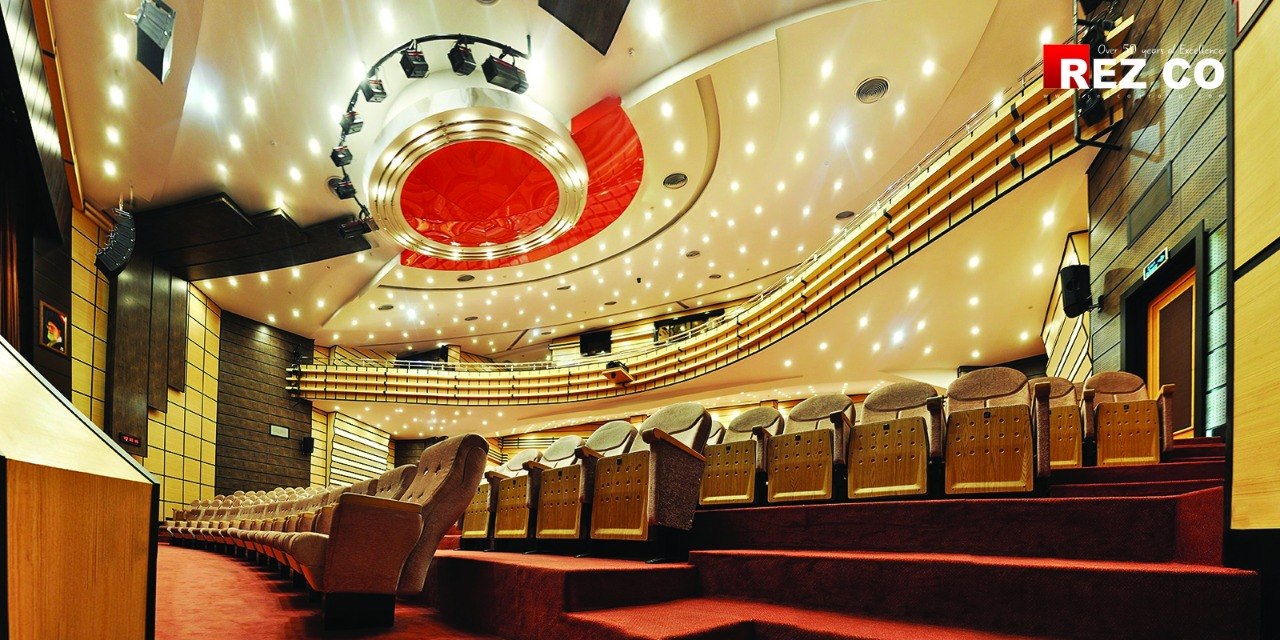
The structure and interior space were designed with a precise and practical approach. The hall’s walls, ceiling, control room, and simultaneous interpretation room were designed and implemented decoratively while preserving the visual identity of the space and ensuring proper equipment access and functionality.
Other project elements included carpet flooring, an opening curtain, and proper placement of audio-visual equipment. The hall was also equipped with lighting, projection, video projection, playback equipment, a display screen, and curtains for university and official events.
Furniture and Seating Specifications
Two seat models were selected for different areas of the hall:
Main Hall Seats
- Suitable for assembly halls, theaters, and concert venues
- Folding seat with a balancing mechanism
- Shared-armrest design
- Seat and backrest surfaces made of fabric-upholstered fiber
- Armrests upholstered in fabric or beech wood
- Armrest frame made of raw MDF with fabric upholstery
Front-Row Seats
- Suitable for the front rows of assembly halls, cinemas, theaters, and concert venues
- VIP design
- Fixed seat with individual armrests
- Seat and backrest surfaces made of fabric-upholstered fiber
- Armrests upholstered in fabric or beech wood
- Armrest frame made of raw MDF with fabric upholstery
This combination provides both user comfort and a well-organized visual arrangement.
Project Specifications
| Title | Details |
|---|---|
| Project Name | Hamadan University of Medical Sciences Amphitheater Hall |
| Implementation Year | 2012 |
| Capacity | 430 seats |
| Application | Conferences, lectures, theater, concerts, and scientific events |
| Structural Design | Architectural design with acoustic design and calculations |
| Hall Equipment | Lighting, projection, video projection, playback equipment, display screen, curtains, and cameras |
| Finishing Elements | Carpet and opening curtain |
| Décor | Decorative design and implementation of walls, ceiling, control room, and simultaneous interpretation room |
| Main Seating | Assembly hall seats with folding seats and shared armrests |
| VIP Seating | Front-row seats with fixed seats and individual armrests |
| Seat Surface | Fabric-upholstered fiber |
| Armrest | Fabric upholstery or beech wood |
| Armrest Frame | Raw MDF with fabric upholstery |
| Project Contractor | Rezco Industrial Group |
Rezco, with experience implementing specialized projects for university, cultural, and conference venues, provides comprehensive services including architectural design, acoustic calculations, interior décor, and specialized furniture supply. The Hamadan University of Medical Sciences Amphitheater Hall project demonstrates Rezco’s ability to create venues where sound quality, visual appeal, and audience comfort are addressed together.