


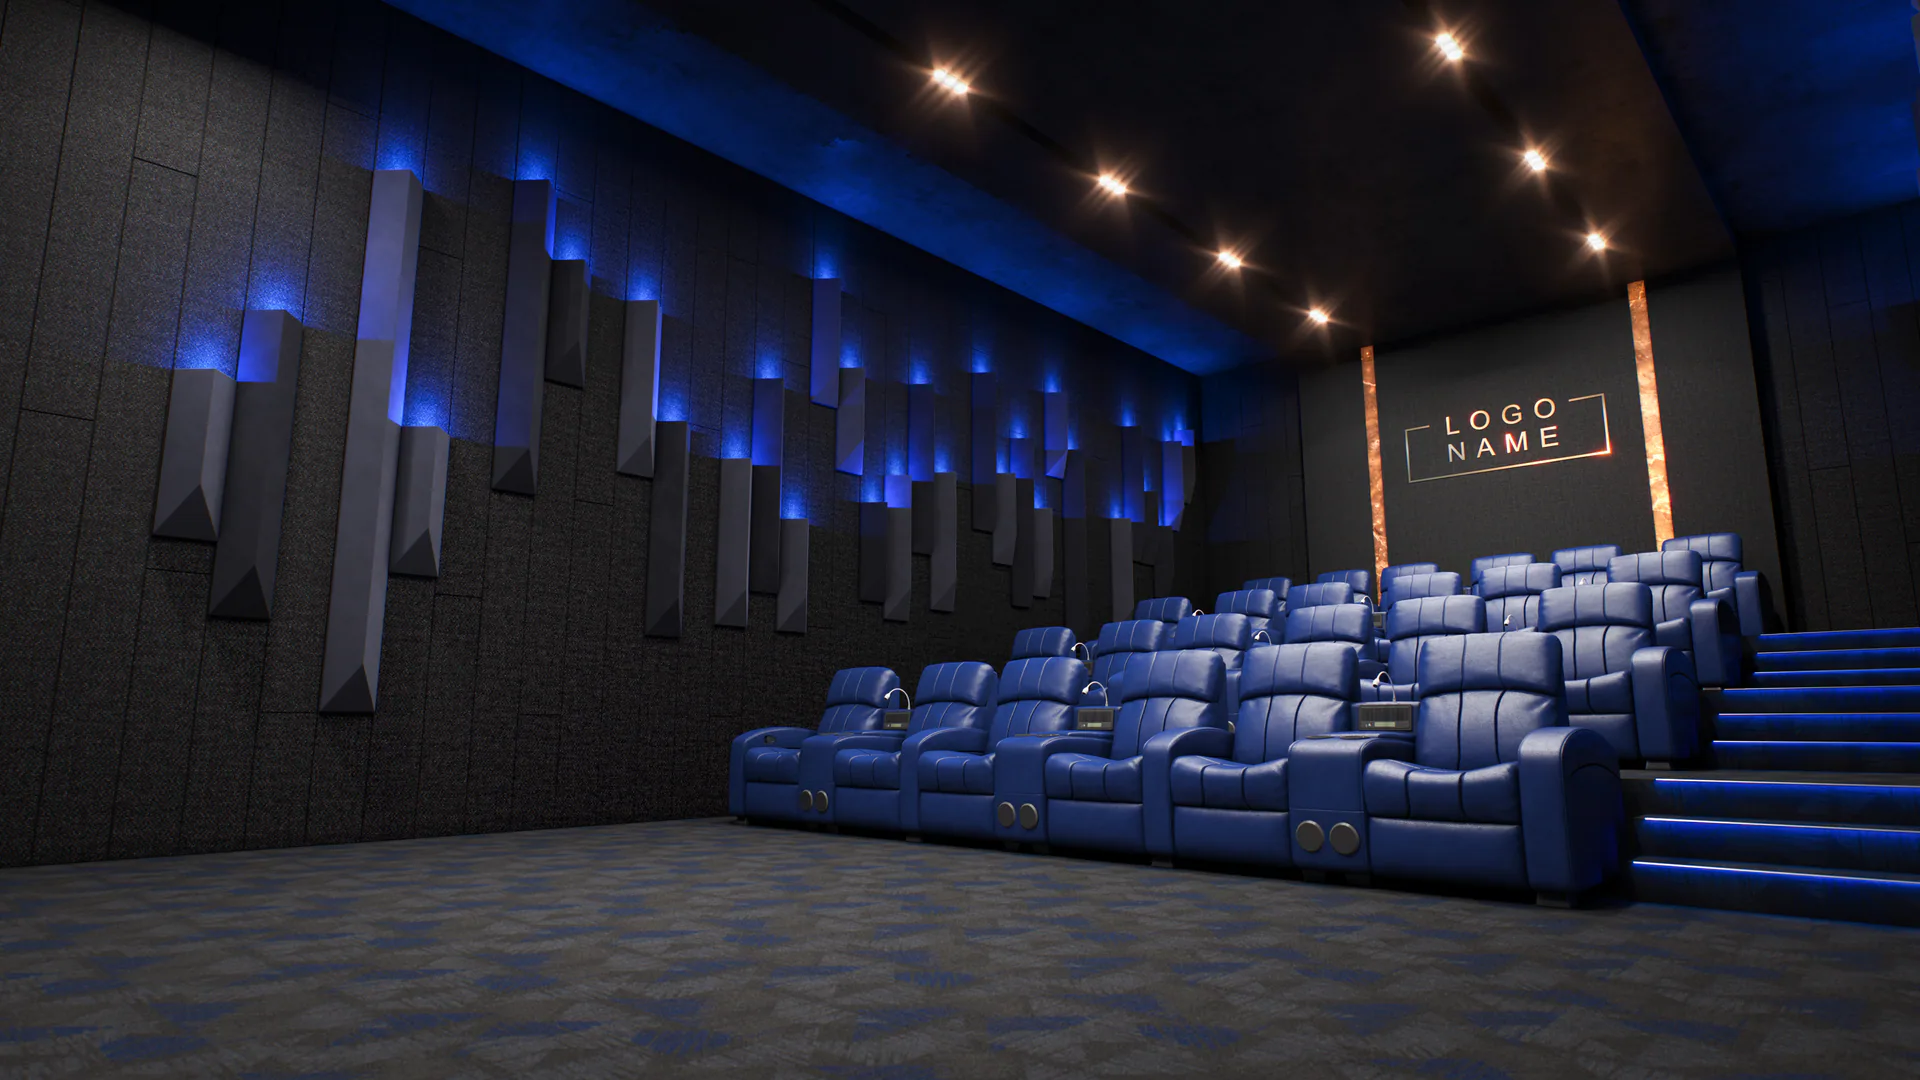
Specialized Hall Design and Consulting
Designing a specialized hall is not simply a matter of choosing colors, seats, or equipment. The final quality emerges when architecture, capacity, sightlines, acoustics, lighting, sound and visual systems, building services, and operating methods are evaluated together from the outset. Rezco Industrial Group follows this process from identifying project requirements through design, production, procurement, installation, and handover.
Choosing the Right Path
Which Service Is Right for Your Project?
Choose the hall type according to the activity that will take place most often. A cinema is designed for the viewing experience and precise control of sight and sound; a conference hall focuses on multi-party discussion and straightforward equipment use; and a convention hall or auditorium must address the stage, audience, and event production requirements at the same time.
If your space is multipurpose, its uses must be prioritized from the beginning. Adding equipment at the end of the project cannot fully compensate for limitations in the plan, height, access, or acoustics.
- Cinema Hall: Sightlines, screen, tiering, seating, and the viewing experience
- Conference Hall: Participant interaction, meeting table, display, and online communication
- Convention Hall: Speeches, content presentation, capacity, and audience circulation
- Auditorium: Stage, performance, lighting, backstage areas, and audience sightlines
- Multipurpose Space: Prioritizing uses and enabling different operating scenarios
Practical Design
One Coordinated Decision for Architecture, Seating, and Equipment
When the floor plan, seating, acoustics, and equipment are selected separately, conflicts usually become apparent during construction. Changing the seat model can alter capacity and row spacing; equipment locations may interfere with the ceiling or building services; and selecting materials without acoustic analysis can limit the hall's sound quality.
In a coordinated process, decisions in every discipline are checked against the drawings and the building's actual conditions. This approach makes it possible to compare options, identify essential costs, and reduce late-stage revisions.
Capacity and Circulation
Seat placement, circulation routes, entrances, and exits are determined according to the usable dimensions.
Sightlines and Height
The position of the stage or screen, audience distance, and level differences between rows are evaluated in section.
Acoustics and Equipment
Sound behavior inside the hall, building-services noise, and the audio system are considered alongside the architecture.
Details and Handover
Drawings, product selection, installation, and final inspection criteria are coordinated with the contract scope.
Our Collaboration Process
The Project Journey from Needs Assessment to Handover
- 1
Collecting Initial Information
Use, required capacity, plans, images, existing conditions, equipment level, and approximate budget are reviewed.
- 2
Site Survey and Evaluation
Dimensions, height, structure, circulation routes, building services, and construction constraints are checked against actual conditions.
- 3
Developing Initial Options
Floor-plan, layout, capacity, and principal-area scenarios are compared to support decision-making.
- 4
Technical Coordination
Architecture, acoustics, lighting, sound and visual systems, building services, and seating selection are coordinated.
- 5
Production, Procurement, and Installation
Products and equipment are manufactured or procured according to the agreed scope, followed by installation and construction work.
- 6
Inspection and Handover
The performance of the main systems is checked, outstanding items are recorded, and the agreed documents and training are delivered.
What Information Should You Prepare for an Initial Consultation?
The more accurate the initial information, the more reliable the service-scope definition and preliminary estimate will be. If complete drawings are unavailable, approximate dimensions and photos of the space are useful for the first discussion; however, final decisions should be made only after reviewing the project's actual conditions.
Track Record and Practical Experience
Why Rezco?
Rezco began operations in 1346 and has designed and equipped more than 3,700 cinema and auditorium projects in Iran and other countries. Working simultaneously in hall design, seat manufacturing, equipment procurement, and installation helps align design decisions with the realities of production and on-site work.
The scope of services for each project is defined according to the building, intended use, and client requirements. Before work begins, the project proposal should clearly specify the deliverables, responsibilities, number of review stages, and acceptance criteria.
Initial Questions
Frequently Asked Questions About Hall Design and Consulting
Can we receive an initial consultation before a site visit?
Yes. Floor plans, approximate dimensions, photos of the space, intended use, and required capacity are useful for the initial review. A definitive proposal depends on the building details and the actual scope of services.
Can we receive design services only?
The collaboration scope can include design, consulting, product procurement, installation, or a combination of these services. The exact services and deliverables must be specified in the proposal for that project.
Which page should we start with for a multipurpose hall?
If the primary use is speaking, performance, or events, the convention hall and auditorium design page is the most suitable starting point. For meetings and negotiations, see the conference hall page; for film screenings, see the cinema hall design page.
Can an existing hall be renovated?
In many projects, yes. However, the structure, height, circulation routes, seating, building services, and existing equipment must first be assessed to determine what can be retained and what needs modification.
How are design and implementation costs determined?
Area, capacity, building condition, equipment level, seat type, construction work, and service scope all affect the cost. An accurate estimate can be prepared after the project requirements and conditions have been established.
Start Your Project
Send Us the Initial Hall Information for Review
The intended use, capacity, floor plan or dimensions, and several photos of the existing space provide a good starting point for discussing the project's design and implementation scope.
Contact Rezco