




Adineh Training Center Design and Implementation Project
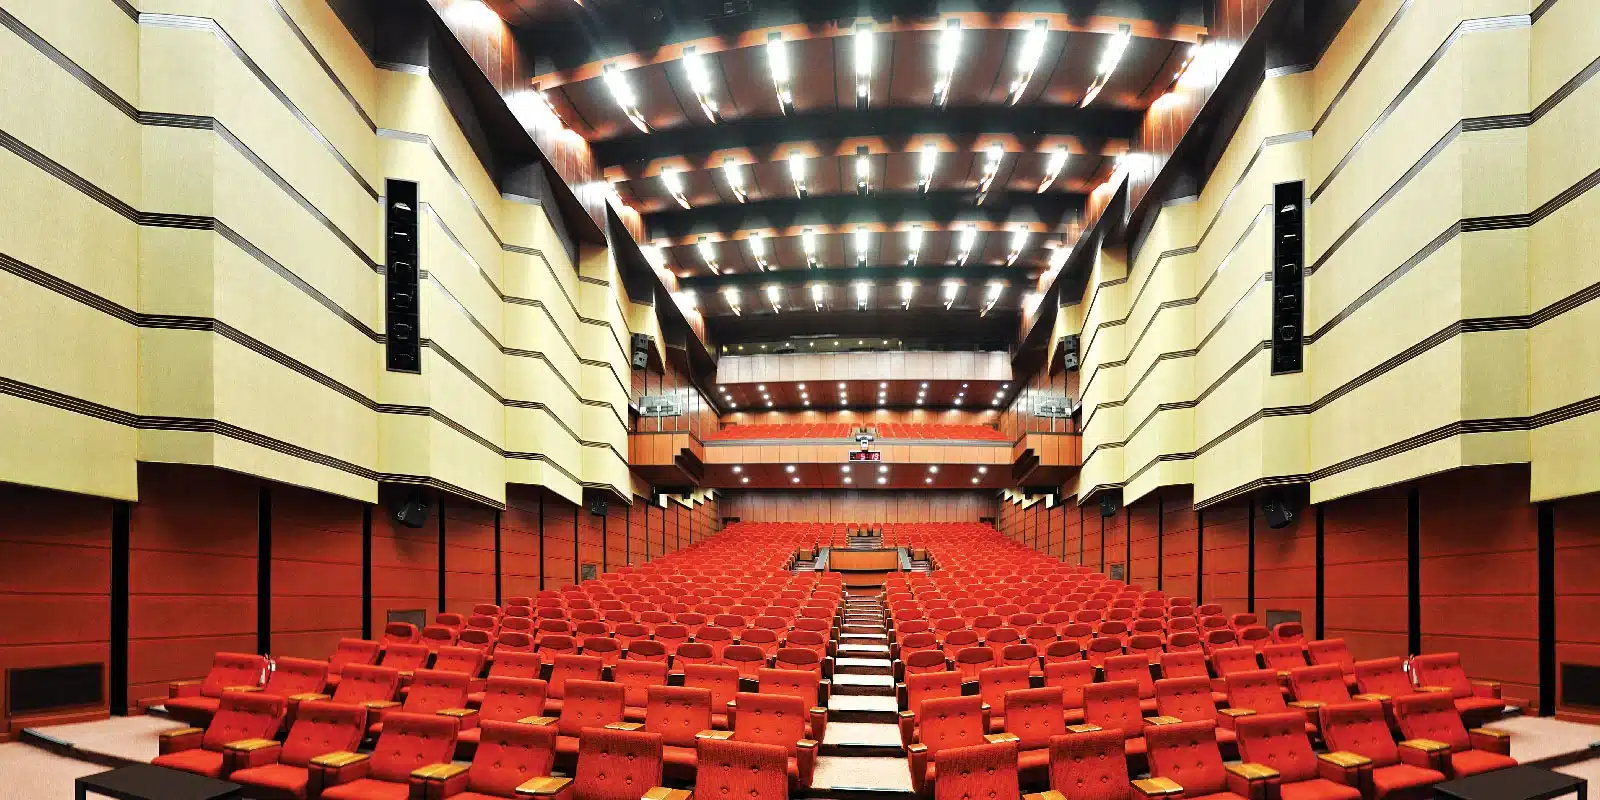
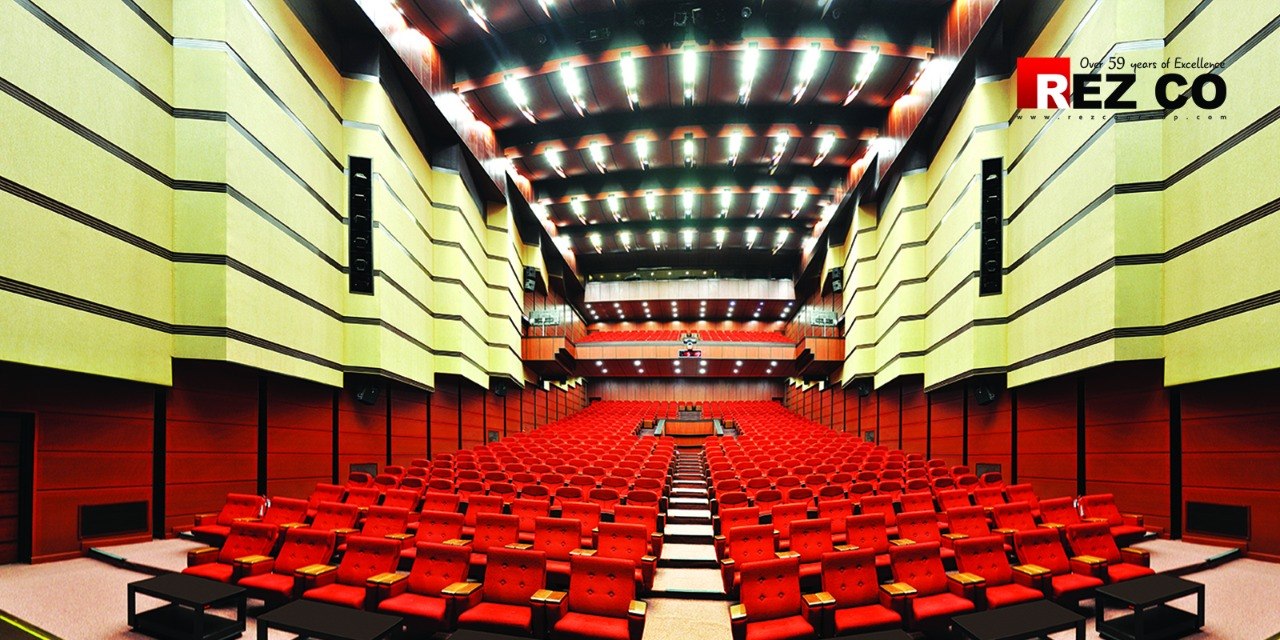
The Adineh Training Center was designed and implemented in 2009 to create a fully equipped educational and cultural complex. With a capacity of 900 seats, the center is suitable for conferences, training courses, specialized meetings, and cultural programs.
Rezco Industrial Group was responsible for the architectural design, acoustic calculations, and interior décor implementation of various sections. The main design approach was to create a standard environment for educational and conference activities while maintaining a cohesive visual identity throughout the complex.
Architectural Design and Acoustic Calculations
In addition to the architectural design, special attention was paid to sound quality and hall acoustics. The acoustic design ensures uniform sound distribution and consistent listening quality throughout the spaces.
The project included:
- Architectural design of the educational complex
- Acoustic design and calculations for the halls
- Optimization of interior forms to improve sound quality
These measures played an important role in improving the quality of conferences, lectures, and educational programs.
Interior Décor Design and Implementation
A major part of the project involved designing and implementing the décor of various areas within the center. In addition to the main hall, several other sections were also designed and implemented.
Implementation areas included:
- Decorative treatment of hall walls
- Hall ceiling design
- Implementation of the control room
- Design of the simultaneous interpretation room
- Design and implementation of the complex lobby
- Design of auxiliary training halls
- Equipment of the conference hall
- Design of the complex’s accommodation suites
This approach transformed Adineh Training Center into a complete complex for training courses, conferences, and specialized programs.
Project Specifications
| Title | Details |
|---|---|
| Project Name | Adineh Training Center |
| Implementation Year | 2009 |
| Main Hall Capacity | 900 seats |
| Project Status | Completed and operational |
| Application | Education, conferences, and meetings |
| Services Provided | Architectural design, acoustic design, and interior décor implementation |
| Designed Sections | Hall walls, ceiling, control room, and simultaneous interpretation room |
| Complex Facilities | Lobby, training halls, conference hall, and accommodation suites |
| Project Contractor | Rezco Industrial Group |
Rezco, with experience implementing specialized projects for conference halls, educational centers, and cultural venues, provides complete services ranging from architectural design and acoustic calculations to interior décor implementation and hall equipment.