


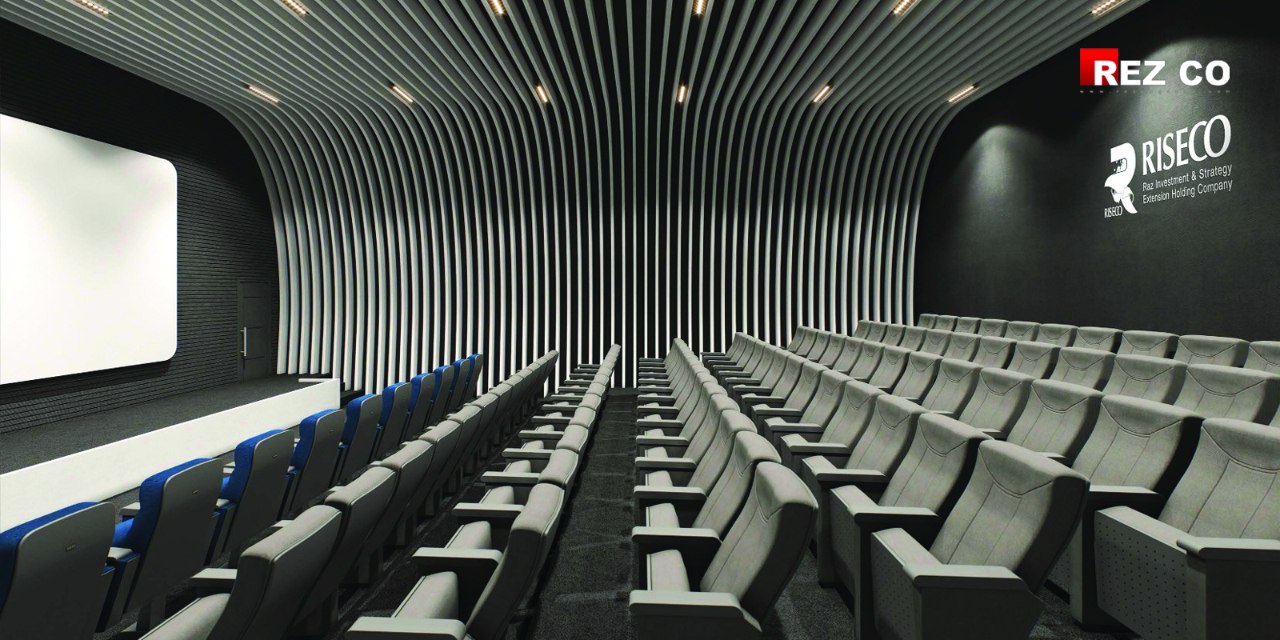


The design and implementation of the Rayzco complex was carried out with a focus on coordination between form, lighting, materials, and acoustics. Rezco Industrial Group was responsible for designing and implementing the interior space, focusing on creating a cohesive, contemporary environment aligned with the identity of the complex.
The main concept of the project was the creation of a continuous curved form connecting the walls and ceiling. Architectural panels and slats, rhythmic surfaces, and linear lighting were defined around this concept. The hall layout and acoustic properties of the surfaces were also reviewed alongside the architectural decisions to ensure harmony between the visual experience and the intended performance of the space.
Rayzco Complex Project Specifications
| Specification | Details |
|---|---|
| Project name | Rayzco Complex |
| Rezco service type | Design and implementation |
| Project focus | Coordination of interior architecture, lighting, acoustics, and hall organization |
| Key concept | Visual continuity between walls and ceiling through curved forms |
| Main elements | Architectural panels and slats, rhythmic surfaces, and linear lighting |
| Consultation services | Review of hall layout, acoustics, and material selection |
Rezco Services for the Rayzco Complex
Rezco’s work on this project included interior design and implementation, along with specialized consultation regarding layout, acoustics, and material selection. The architectural concept, surface geometry, decorative details, and lighting were defined in relation to one another to maintain design consistency throughout the hall.
| Section | Completed activities |
|---|---|
| Architectural concept development | Defining an integrated approach combining form, lighting, materials, and acoustics |
| Main spatial form | Designing a continuous curved form to eliminate the visual boundary between walls and ceiling |
| Architectural panels and slats | Transforming the main form into a rhythmic interior structure |
| Interior décor | Designing and implementing the interior according to the project’s architectural forms and details |
| Lighting | Combining linear lighting with the architectural forms |
| Hall layout | Reviewing the hall form and seat arrangement according to visual and acoustic objectives |
| Acoustics | Reviewing sound distribution to control reflections and reduce unwanted echoes |
| Material selection | Reviewing and selecting materials according to visual and functional requirements |
| Sound absorption and diffusion | Considering different solutions for various hall surfaces |
| Specialized consultation | Consultation regarding spatial organization, layout, acoustics, and material selection |
Architectural Concept: Continuity Between Walls and Ceiling
The architectural concept of the Rayzco complex was based on eliminating the visual boundary between the walls and ceiling. The continuous curved form defines the main interior structure and provides the basis for the panels, slats, and lighting lines.
Within this approach, the interior elements were designed as an interconnected composition. Extending the form across different surfaces enhances visual continuity and provides a shared foundation for coordinating architectural and interior décor details.
Interior Design and Implementation with Architectural Panels and Slats
The main project form was transformed into a rhythmic structure of architectural panels and slats. Repeating these elements alongside curved surfaces is one of the defining features of Rayzco’s interior and creates visual connections between different areas of the hall.
During the interior design and implementation, coordination between the details and the overall geometry of the space was carefully considered. Materials were selected according to both the appearance of the surfaces and their intended functional role.
Linear Lighting Along the Architectural Forms
The linear lighting in the Rayzco complex was defined in relation to the paths of the architectural forms. The lighting lines extend across the surfaces and help clarify the curved and continuous geometry of the interior.
In this project, lighting forms part of the interior architectural composition. The relationship between the lighting, panels, slats, and curved surfaces was considered alongside material selection to ensure visual coordination between the different elements of the hall.
Acoustic Review, Hall Layout, and Material Selection
During the design process, the hall geometry, seat arrangement, and surface materials were reviewed to achieve suitable sound clarity. Sound distribution, reflection control, and reduction of unwanted echoes were among the main considerations.
Different sound-absorption and diffusion solutions were considered for various surfaces according to their position in the hall. These decisions were developed alongside the visual experience and spatial organization so that the acoustic requirements would remain connected to the interior architecture.
When reviewing the layout of similar halls, the dimensions and characteristics of amphitheater chairs must also be assessed in relation to row spacing and circulation routes. The selection of acoustic finishes, including acoustic ceiling tiles, depends on the installation location and the acoustic requirements of each space.
Coordination Between Design, Consultation, and Implementation
In the Rayzco project, design and implementation were developed around the relationship between form, lighting, materials, and the functional requirements of the space. Specialized consultation regarding the hall layout and acoustics was also provided within the same framework so that the decisions in each section would coordinate with the overall project structure.
This project demonstrates the relationship between the architectural concept and the interior details of the space. The project’s specialized services include integrated design, consultation, and implementation for architectural and interior environments.